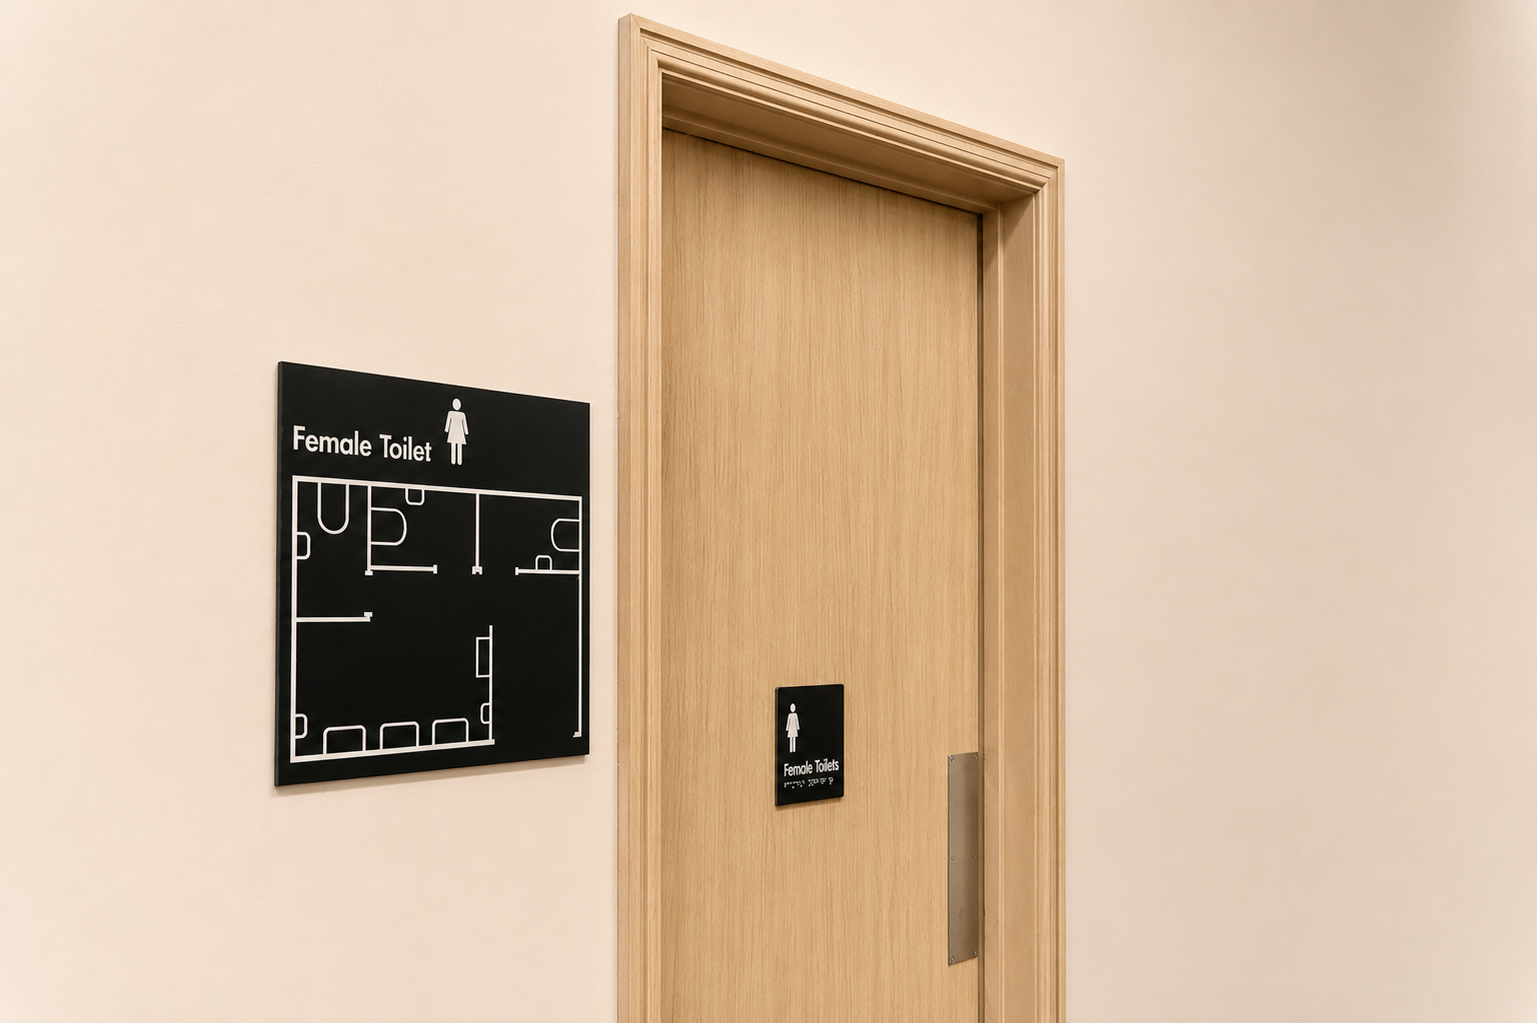




Braille Tactile Toilet Plans
Simple, clear wayfinding for everyday spaces.
Braille Tactile Toilet Plans provide a Tactile overview of a bathroom layout before entering the space.
Installed on the outside of the facility, they allow users to quickly understand the room layout, supporting more confident and independent use.


Designed for Practical Use
These plans are intentionally simple and easy to interpret.
• Clear, Simplified Floorplans
• Tactile Elements and Braille
• Logical Layout in Relation to Entry
• Consistent and Readable Design

A Practical, Best Practice Inclusion
While not commonly included in standard projects, Tactile Toilet Plans represent a practical extension of accessible wayfinding.
They support:
• More Inclusive Environments
• Improved User Experience
• Reduced Uncertainty in Everyday Spaces

Developed Through Industry Collaboration
Introduced as part of our World Sight Day 2025 event, Tactile Toilet Plans reflect our commitment to practical, user-centred innovation.
Their development included collaboration with Swinburne Design Factory Melbourne, supporting exploration of inclusive design solutions within real-world applications.
Why Tactile Toilet Plans Matter
Entering an unfamiliar bathroom can create uncertainty.
Tactile Toilet Plans support:
• Understanding the Layout Before Entry
• Identifying Cubicles, Basins, and Key Facilities
• Clear Orientation from the Doorway
• Greater Confidence and Independence

Let's Discuss Your Custom Project Needs.